

Listing Courtesy of: CRMLS / Listed By: Marge Rankin, Coldwell Banker Realty; Maria "Patricia" Gardner, Palos Verdes Beach Cities - Contact: 310-938-4403
6402 Sealpoint Court Rancho Palos Verdes, CA 90275
Active (1 Days)
$1,650,000 (USD)

Description
MLS #:
PV26215728
PV26215728
Lot Size
3,915 SQFT
3,915 SQFT
Type
Single-Family Home
Single-Family Home
Year Built
1988
1988
Style
Mediterranean
Mediterranean
Views
Neighborhood, Trees/Woods, Ocean, Catalina
Neighborhood, Trees/Woods, Ocean, Catalina
School District
Palos Verdes Peninsula Unified
Palos Verdes Peninsula Unified
County
Los Angeles County
Los Angeles County
Listed By
Marge Rankin, DRE #01447708 CA, Coldwell Banker Realty, Contact: 310-938-4403
Maria "Patricia" Gardner, DRE #01944292 CA, Coldwell Banker Realty
Maria "Patricia" Gardner, DRE #01944292 CA, Coldwell Banker Realty
Source
CRMLS
Last checked Oct 7 2026 at 2:18 AM GMT+0000
CRMLS
Last checked Oct 7 2026 at 2:18 AM GMT+0000
Bathroom Details
- Full Bathrooms: 3
Interior Features
- Recessed Lighting
- Granite Counters
- Laundry: Inside
- Pantry
- All Bedrooms Down
- Balcony
- Wired for Sound
- Laundry: Washer Hookup
- Laundry: Gas Dryer Hookup
- Ceiling Fan(s)
- Crown Molding
- Dishwasher
- Microwave
- Windows: Blinds
- Disposal
- Dryer
- Washer
- Windows: Screens
- Windows: Shutters
- Windows: Drapes
- Built-In Range
- Self Cleaning Oven
- Windows: Double Pane Windows
- Electric Oven
- Gas Range
- Walk-In Closet(s)
- Gas Water Heater
- Convection Oven
- Laundry: Laundry Closet
- Instant Hot Water
- Windows: Custom Covering(s)
- Warming Drawer
- Primary Suite
- Separate/Formal Dining Room
- Breakfast Area
Lot Information
- Landscaped
- Cul-De-Sac
- Garden
- Irregular Lot
- Drip Irrigation/Bubblers
Property Features
- Fireplace: Living Room
- Fireplace: Gas
- Fireplace: Primary Bedroom
- Foundation: Slab
Heating and Cooling
- Natural Gas
- Central
- Fireplace(s)
- Central Air
Pool Information
- Fenced
- Filtered
- Heated
- In Ground
- Association
Homeowners Association Information
- Dues: $510/Monthly
Flooring
- Wood
- Carpet
- Tile
Exterior Features
- Roof: Tile
Utility Information
- Utilities: Natural Gas Available, Water Connected, Sewer Available, Sewer Connected, Water Available, Electricity Connected, Natural Gas Connected, Electricity Available, Water Source: Public
- Sewer: Public Sewer
Parking
- Driveway
- Garage Door Opener
- Garage
- Side by Side
- Private
- On Site
- Concrete
- Garage Faces Front
- Direct Access
- Door-Single
- One Space
Stories
- 2
Living Area
- 2,474 sqft
Additional Information: Palos Verdes Beach Cities | 310-938-4403
Location
Disclaimer: Based on information from California Regional Multiple Listing Service, Inc. as of {10/6/26 19:18} and /or other sources. Display of MLS data is deemed reliable but is not guaranteed accurate by the MLS. The Broker/Agent providing the information contained herein may or may not have been the Listing and/or Selling Agent. The information being provided by Conejo Simi Moorpark Association of REALTORS® (“CSMAR”) is for the visitor's personal, non-commercial use and may not be used for any purpose other than to identify prospective properties visitor may be interested in purchasing. Any information relating to a property referenced on this web site comes from the Internet Data Exchange (“IDX”) program of CSMAR. This web site may reference real estate listing(s) held by a brokerage firm other than the broker and/or agent who owns this web site. Any information relating to a property, regardless of source, including but not limited to square footages and lot sizes, is deemed reliable.

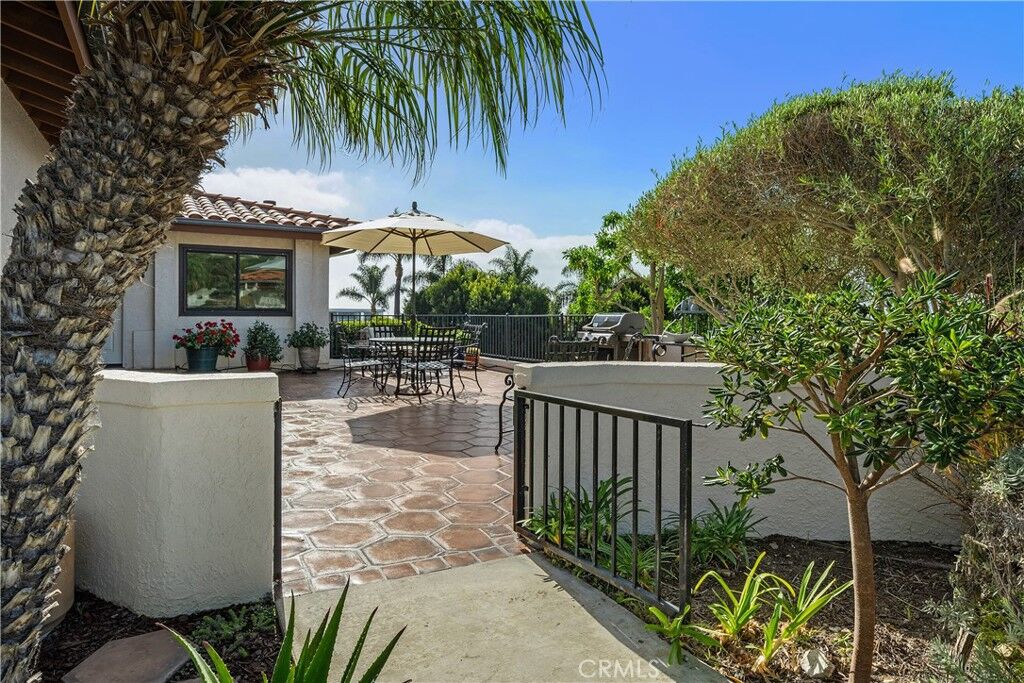
As you enter the main level, the home offers pleasant ocean views, with the spacious kitchen and living room overlooking the coast. The kitchen features granite countertops, a large center island, a casual dining area, and ample, well-organized storage. Additional features include a warming drawer, newer Bosch dishwasher, GE Monogram five-burner gas cooktop, and water filtration system with instant hot water.
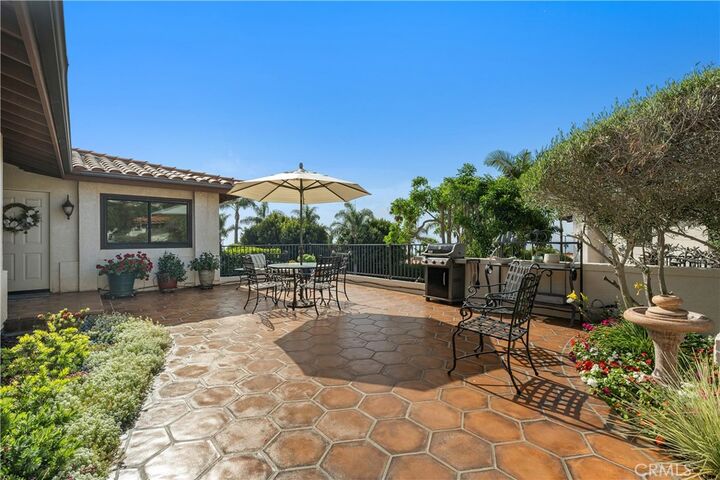
The spacious living and dining areas are ideal for comfortable living and entertaining, with surround sound throughout. The living room features a remote-controlled fireplace and shades, and access to a balcony with a great ocean view. An office/den and convenient bathroom provide additional space for working at home or accommodating guests.
The lower level features three generously sized bedrooms, including a spacious primary suite with terrace access, a large walk-in closet and a bathroom with granite countertops, dual sinks, a separate shower and tub. The primary suite also features a remote-controlled fireplace. Two additional bedrooms share a second bathroom, while the central hallway leads to a terrace overlooking the surrounding greenery.
Additional features include Andersen dual-pane windows, PEX plumbing, central A/C and heating, drip irrigation system, a new front-loading gas dryer, and an attached two-car garage with ample storage.
A beautifully landscaped path leads to the Sea Bluff community clubhouse and amenities, including a heated pool, jacuzzi, saunas, gym, tennis and pickleball courts, as well as inviting spaces to relax and gather with friends. Conveniently located near the renowned Terranea Resort and its restaurants, the home is also served by the Palos Verdes Peninsula Unified School District, known for its highly regarded schools.